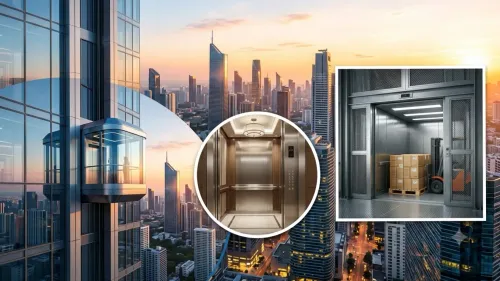
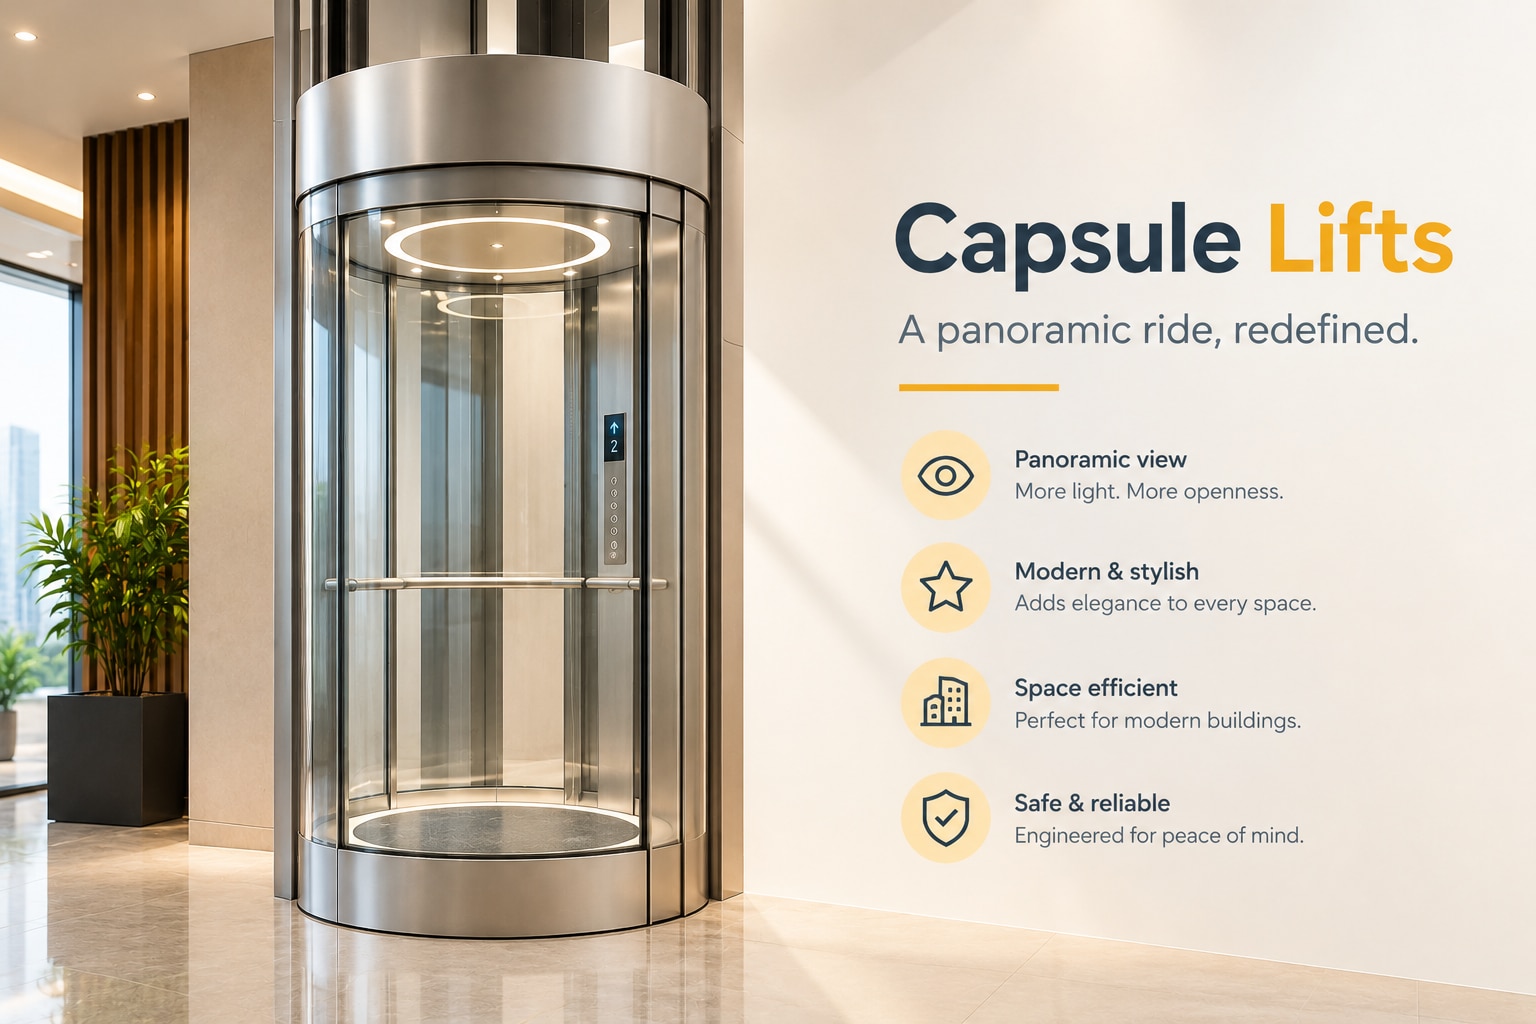
A glass capsule lift can become a hotel’s arrival feature or a showroom’s central display, but its appearance is only one part of the decision. You will be able to brief suppliers, compare designs and protect the project from structural, comfort, approval and maintenance problems before construction begins.
Key takeaways
- Freeze shaft dimensions before finalising the lobby or façade.
- Specify laminated safety glass, solar control and ventilation together.
- Match lift capacity, traffic pattern and finishes to daily operations.
- Require drawings, test records, warranties and maintenance terms at handover.
What must be fixed before the capsule lift design is approved?
Fix the lift’s structural and dimensional requirements before the architect freezes the lobby, façade or showroom circulation. For a designer capsule lift for hotel showroom in Surat, late changes can force slab alterations, disturb waterproofing and damage the public-facing interior.
1. Obtain signed-for-construction reactions for guide-rail brackets, landing frames and pit buffer supports. Do not estimate loads from the car’s light appearance; glass and decorative finishes do not remove concentrated structural forces.
2. Confirm the shaft opening, pit depth, headroom, machine-room or controller position, landing entrances, access routes, floor-to-floor heights, total travel, door opening, shaft tolerances and electrical-isolator locations. Record each dimension on the coordinated layout before construction.
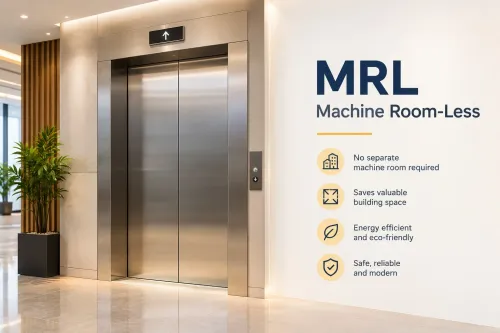
3. Treat a machine-room-less arrangement as a space-saving choice, not an access solution. Require clear routes to the traction machine, controller, overspeed governor, rescue equipment and isolators, plus a maintenance-access drawing showing how technicians reach every component without dismantling the finished capsule.
Secure the rescue procedure before approval, including the sequence used during power failure. Check accessible clear door width, approach and turning space, handrails, controls, audible and visual indications, floor-level accuracy and emergency communication against the adopted building code and authority requirements. A small circular plan or decorative mullion can make a visually impressive car unusable.
How should you specify glass, heat control and exposed finishes?
Specify the capsule as an environmental enclosure, not simply a transparent car. For a capsule elevator for hotel in Surat, record the glazing build-up, each pane’s thickness, safety-glass type, heat treatment, edge protection, retention method, required impact resistance and whether panels are laminated so fragments remain attached after breakage.
- State how curved panels will be removed without dismantling the finished car, where replacement panels will come from and whether matching curved glass remains available after installation.
- Require solar-control performance for south- and west-facing glazing, including the specified solar heat-gain value, shading provisions and responsibility for removing added heat from the car and adjacent lobby.
- Identify whether the lift ventilation system, lobby air-conditioning system or both will handle that solar gain.
- Specify stainless-steel grade, surface finish, isolation between dissimilar metals, drainage for condensation and rainwater, and protection for concealed steelwork. Polishing does not prevent corrosion.
- Inspect physical samples for visible welds, fasteners, drainage paths and cleaning access. Humid air and frequent washing will stain metal where water cannot drain or the protective system is incomplete.
- Make the same finish requirements part of the replacement schedule for a designer lift in Surat, including bespoke panels, trims and fasteners, so a later repair does not create visibly mismatched metal or glass.
How do hotel and showroom operating requirements change the specification?
Choose capacity, doors and controls from measured traffic, not from the capsule’s visual proportions. A hotel demand profile differs sharply from a showroom elevator in Surat.
| Building | Traffic pattern | Specification focus |
|---|---|---|
| Hotel | Check-in, breakfast, events and checkout peaks | Peak five-minute demand, door dwell, waiting time and passenger capacity |
| Showroom | Irregular visitors, fit-out workers, display material and trolleys | Usable floor area, loading pattern, sill strength and floor protection |
Give the lift study the occupancy, number of floors, total travel, floor-to-floor heights, peak five-minute demand, door dwell assumptions and desired waiting time. Keep rated passenger capacity separate from usable floor area; a car that carries the stated number of people may not accept a trolley or display panel.
For a showroom elevator in Surat, record whether goods or service traffic is permitted, then specify the car-floor construction, wall-finish protection and sill strength for the intended loads. Do not let a decorative enclosure hide a weak loading edge.
Check accessibility before approving a curved car. Verify clear door width, an unobstructed approach and turning space, handrails, control reach, audible and visual indications, floor-level accuracy and emergency communication against the adopted building code and authority requirements.
A panoramic passenger lift is not automatically a fire-service or evacuation lift. If required, schedule and test firefighter operation, protected landings, emergency power, fire-rated protection, water protection and stretcher accommodation as separate functions.
What must the Surat supplier include in its contract and handover?
Make statutory approvals, emergency operation and lifecycle support signed contract deliverables, not promises at installation. The business supplying the lift must name the Gujarat Chief Inspector of Lifts or Electrical Inspectorate process, submission responsibility and inspection date.
| Backup function | Contract definition | Handover proof |
|---|---|---|
| Entrapment prevention | Automatic changeover, phase and voltage protection, emergency lighting, alarm and two-way communication | Changeover and battery test records |
| Landing release | Lift reaches the nearest floor, levels, opens doors and prevents restart | Simulated power-failure test |
| Continued service | Generator priority, number of trips and permitted lifts when several share supply | Generator-load and priority test |
Keep building permission, electrical energisation permission, fire approval and lift approval as separate tracks. The file should include sanctioned drawings, shaft and structural reactions, wiring diagrams, single-line diagrams, load data, manufacturer certificates, test results, the Gujarat lift inspection report, licence or permission to operate, and as-built drawings.
State who attends inspection and who obtains energisation clearance.
Require a rescue procedure that works without mains power, safe technician access to the machine, controller, governor and rescue equipment, and signed test records. Price curved glass, bespoke stainless panels, LED strips, door operators, seals, special finishes and controller interfaces separately.
Schedule preventive-maintenance intervals, rescue response times, exclusions, spare-parts lead times, curved-glass replacement and finish-protection methods. This lets you compare a designer lift in surat on delivered risk rather than cabin appearance.
How can you test whether the final design is practical for daily use?
A full-size mock-up or detailed sample reveals practical failures before you order bespoke finishes and curved glass. Test the design in the proposed lobby, not only in a rendering.
1. Put a wheelchair through the entrance and confirm clear approach, turning space and control reach. Check that mullions, furniture and handrails do not obstruct movement, and verify dimensions against the adopted building code and authority requirements.
2. Stand at each lobby approach and inspect door visibility, sightlines, reflections and glare. Trace the route for display cabinets, trolleys and fit-out materials. A showroom elevator in Surat needs protection against irregular handling, not just passenger traffic.
3. Run the lift repeatedly and record floor-level accuracy, door reopening, alarm audibility, two-way communication and emergency lighting. Simulate a power failure and require the documented rescue sequence to work without guesswork; confirm whether backup only completes a landing or permits continued service.
4. Ask for a cleaning plan covering glass edges, stainless panels, ceiling lights, floor joints and areas above the car roof. Confirm ventilation and heat control so the capsule remains usable during busy hotel periods.
5. Apply concentrated trolley loads at the sill and floor, then check that permitted loads appear in the operating instructions. Before handover, obtain test certificates, approval records, as-built drawings, wiring diagrams, spare-parts references, warranty terms and maintenance contacts.
That is how you judge a designer capsule lift for hotel showroom in Surat: by daily accessibility, serviceability and comfort, not by opening-day photographs.
Frequently asked questions
What must be fixed before a capsule lift design is approved?
Confirm the shaft opening, pit, overhead clearance, machine-room arrangement, landing locations, rated load, car dimensions, door opening and structural loads before freezing the lobby or façade.
How should you specify glass, heat control and exposed finishes?
Name the glass build-up, safety treatment, solar-control performance, frame material, corrosion protection, finish code and cleaning access. Check heat gain and glare before approving transparent walls or roofs.
How do hotel and showroom operating requirements change the specification?
Hotels need quiet operation, reliable service, luggage capacity, accessible controls and finishes that tolerate frequent cleaning. Showrooms need clear sightlines, display-safe lighting, visitor flow and protection for exposed surfaces.
What must a Surat supplier include in its contract and handover?
Require approved drawings, equipment schedules, exclusions, civil-work responsibilities, delivery milestones, testing procedures, warranty terms, maintenance scope, emergency contacts and operation manuals.
How can you test whether the final design is practical for daily use?
Walk through guest, staff, luggage and display-delivery routes at full scale. Test door clearance, turning space, visibility, heat, glare, noise, cleaning access, emergency release and repeated peak-use cycles.
Keywords