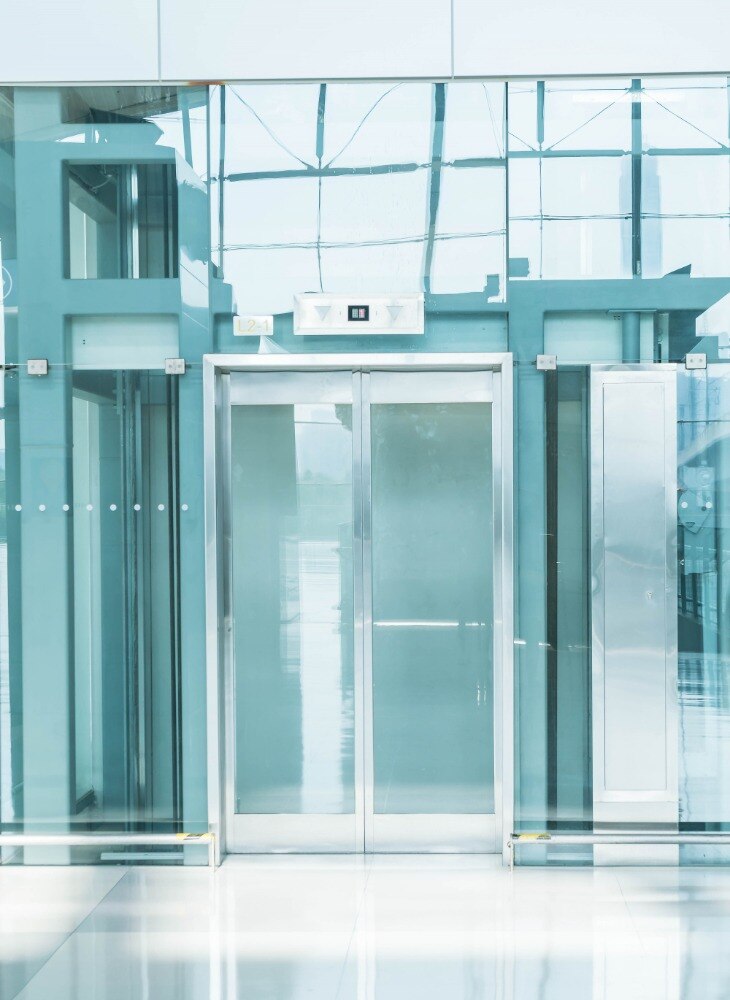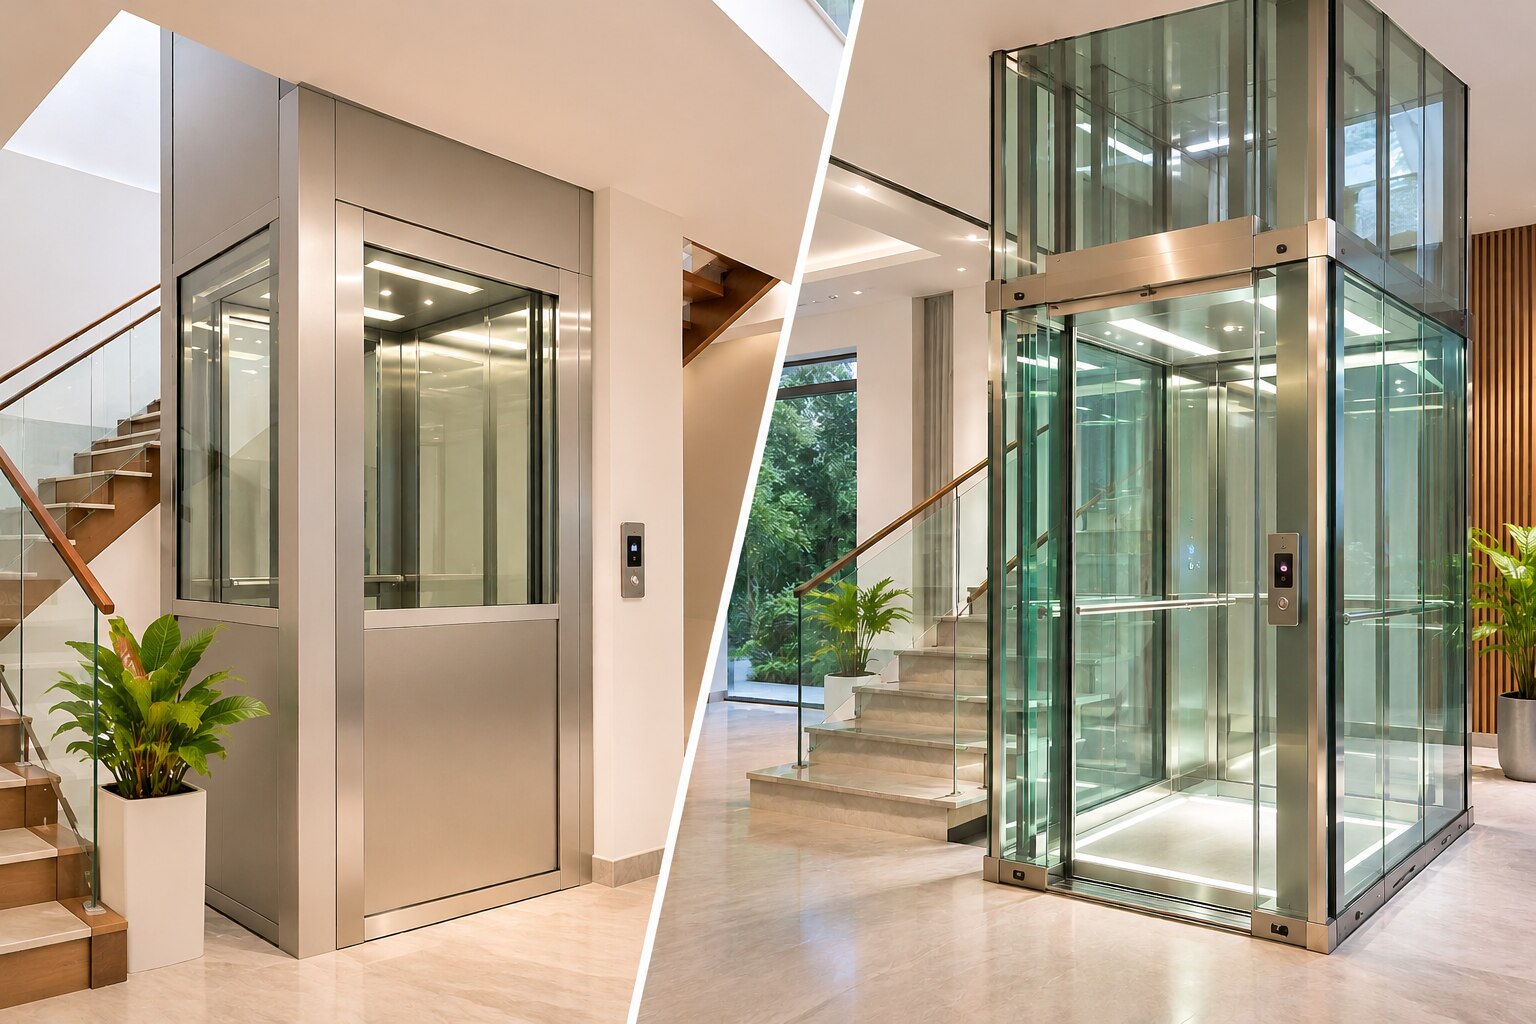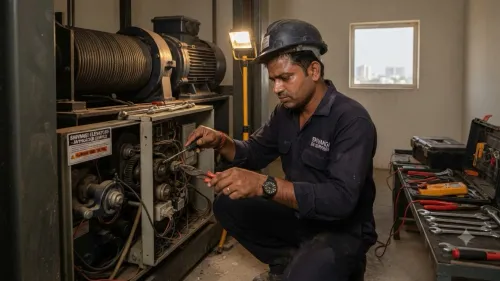
Most platform-lift failures begin before equipment reaches the site: a shaft is too narrow, a landing is inaccessible, rainwater reaches the pit, or structural and electrical responsibilities remain unclear. By checking geometry, building interfaces, environmental exposure, contractor documents, and handover tests in sequence, you can reject unsafe layouts before fabrication and prevent expensive rework.
Key takeaways
- Freeze platform dimensions, travel, clearances, landings, and equipment routes before civil drawings.
- Survey the existing structure, weather exposure, electrical supply, and equipment access route.
- Assign written duties for structural, electrical, civil, and life-safety work.
- Compare contractors by drawings, calculations, tests, records, and handover deliverables.
Freeze the platform-lift geometry before civil drawings are issued
Before platform lift installation in Surat begins, freeze the equipment envelope on the architectural drawings, not after the shaft is built. Record the platform’s clear width and depth, travel, landing positions, door or gate swing, pit depth, overhead clearance, controller location, and the route for bringing equipment inside.
Dimension finished floors, tiles, skirting, waterproofing, thresholds, ramps, corridors, stairs, toilets, fire exits, façade openings, and accessible routes.
Use this platform lift installation checklist in Surat before issuing civil drawings:
- Show the structural opening, guide-rail or post supports, support beams, anchorage points, gate frames, and supplier’s reactions, including safety-device and impact loads.
- Set finished landing levels and reserve adjustment space for guide alignment, sill installation, and uneven slab tolerances.
- Detail pit waterproofing upstands, trench drains, paving falls, threshold protection, and the highest surface-water path; “pit provided” does not prevent flooding.
- Mark safe access to the controller, drive, guides, pit, and overhead components, including lockable doors, lighting, isolation points, and removable panels.
- Confirm the equipment route, lifting points, temporary openings, and clearances needed for installation.
| Option | Geometry and interface consequence | Reject or proceed |
|---|---|---|
| Platform lift | Compact travel, platform, gates, pit, overhead, and maintenance access must fit the building | Proceed only after supplier drawings match finished dimensions |
| Passenger elevator | Larger shaft, machine provisions, and circulation demand | Reject if the floor plan cannot provide the required envelope |
| Stairlift | Follows stairs rather than serving a vertical shaft | Reject where wheelchair transfer or landing access remains obstructed |
Test the existing building, weather protection, and service route
Do not approve an existing building until a structural engineer checks the supplier’s actual reactions. Rated platform load is only one part of the design; guide-rail and post reactions, support-beam forces, anchorage loads, safety-device impact loads, gate-frame forces, and slab-edge effects determine whether the structure can carry the installation.
A platform lift for installation problems in Surat often begins with supports cast from guessed figures.
Require a measured survey and record:
- Concrete thickness, reinforcement, cracks, masonry condition, and every proposed fixing point
- Platform travel, landing levels, pit depth, overhead clearance, and the route for lifting equipment
- Controller, drive, guide-system, pit, and roof-component access, including removable panels, lockable doors, lighting, isolation points, and safe working clearances
- Finished floor levels, paving falls, trench drains, waterproofing upstands, threshold seals, and the highest likely monsoon water path
A low landing or pit must drain by gravity into a planned system; do not make the lift a storm-water sump or rely on a portable pump. Keep contaminated water away from electrical equipment, and test the drainage after heavy-rain simulation.
Finally, coordinate the lift with fire compartments, smoke control, landing-door ratings where required, fire-alarm interfaces, and evacuation procedures. A basic accessibility platform lift is not a protected escape route or a fire-evacuation lift unless the complete building design and authority approvals support that use.
Future technicians need a safe service route, not access through a dismantled façade or occupied stairwell.
Assign structural, electrical, civil, and life-safety responsibilities
Put one named person against each interface before tender: the structural engineer owns reactions and fixings, the electrical engineer owns supply and protection, the civil team owns drainage and waterproofing, and the life-safety team owns access, fire interfaces, and rescue.
Otherwise, platform elevator project issues in surat appear between drawings, where each contractor assumes another party has solved them.
| Interface | Design team must specify | Failure if omitted |
|---|---|---|
| Structural | Guide-rail or post reactions, support-beam forces, anchorage and impact loads, gate-frame fixings, and slab-edge strengthening | Cracked concrete, distorted gates, or unsafe attachments |
| Electrical | Voltage and phase, starting or charging current, dedicated isolator, earthing and bonding, protective devices, surge protection, controller ventilation, and standby-power behaviour | Nuisance trips, overheating, or a lift that stops during an outage |
| Civil and access | Positive pit or landing drainage, waterproof thresholds, discharge route, corrosion-resistant exposed hardware, maintenance clearance, and a dry controller location | Flooded equipment, corrosion, or no route for servicing |
| Life safety | Gate interlocks, fire-alarm interface, emergency lighting, communication, manual or powered emergency lowering, rescue key access, and a written rescue procedure | Entrapment, uncontrolled movement, or delayed evacuation |
Show the rescue route on the life-safety plan, including who reaches the passenger, from which landing, and how the platform is secured before the gate opens. Do not count a portable pump as drainage design or a general convenience circuit as lift power.
Record each responsibility, approval, test witness, and response-time commitment in the tender schedule.
Reject the wrong layout and compare contractors on deliverables
Reject a proposal before civil drawings are issued if it gives only platform dimensions and motor capacity. Demand the supplier’s actual guide-rail or post reactions, support-beam forces, anchorage loads, safety-device impact loads, gate-frame forces, and local slab-edge effects. Without these figures, the structural engineer cannot safely size supports or openings.
Reject the layout when it also:
- Uses a generic passenger-lift shaft that blocks the selected platform, gate swing, landing approach, pit, or overhead clearance.
- Places the controller, drive, pit, or roof equipment where technicians cannot reach it without dismantling a façade or working over an occupied stair.
- Shows “pit provided” but omits finished levels, drainage falls, waterproofing upstands, threshold protection, and the route of monsoon runoff.
- Excludes emergency operation, gate interlocks, fire interfaces, authority approvals, testing responsibility, response time, or spare-parts availability.
Compare bids by deliverables, not by equipment brand or quoted load.
| Contractor type | Evidence before award | Risk if absent |
|---|---|---|
| Responsible platform lift contractor in Surat | Survey drawings, manufacturer-specific geometry, structural reactions, fixing details, interface schedule, drainage plan, commissioning and handover scope | Scope gaps appear after concrete, waterproofing, or finishes are complete |
| Equipment-only supplier | Brochure, rated load, platform size, and motor details | Others inherit design conflicts, installation interfaces, testing, and future access |
Ask Shivangi Enterprises for the same reaction schedule, fixing drawings, maintenance-access plan, and acceptance-test responsibility as every competing bidder. That makes platform lift installation in Surat comparable and exposes the cheapest incomplete proposal.
Related product
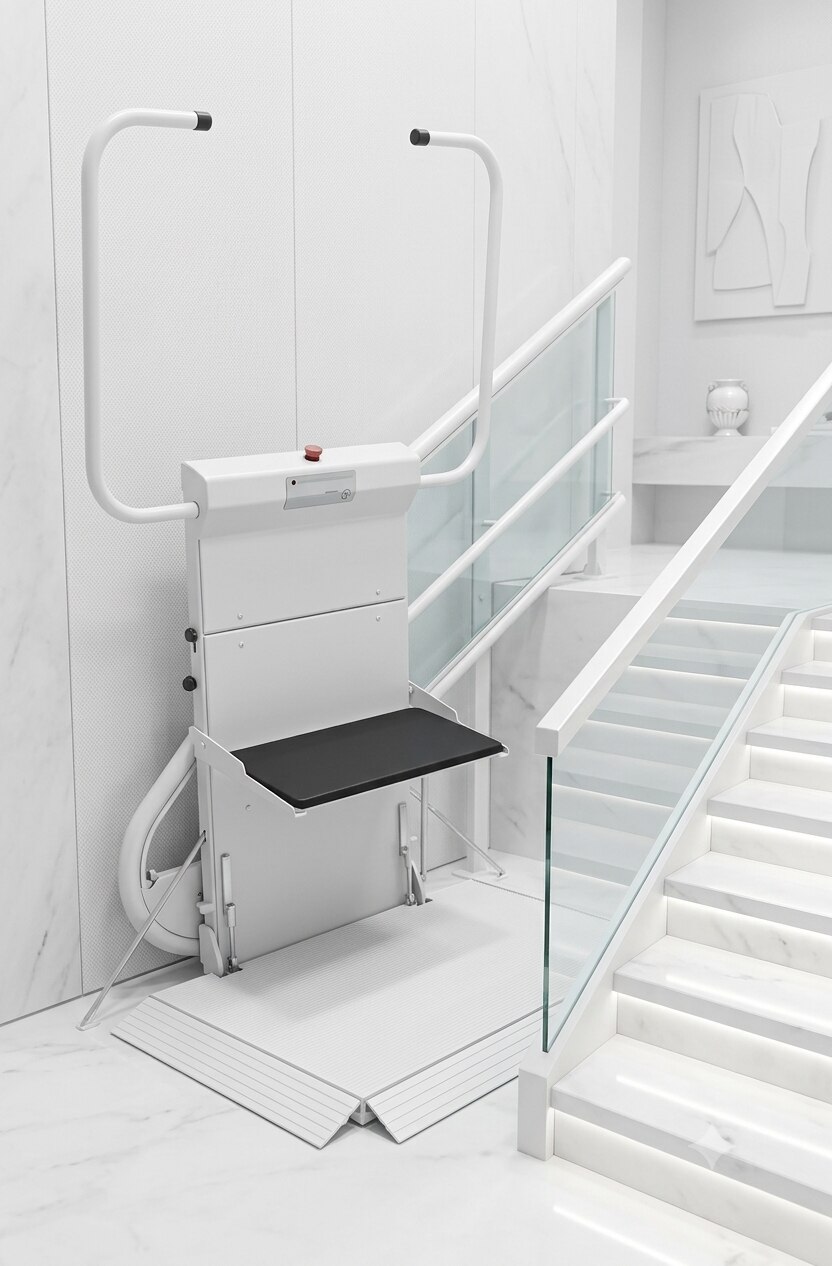 | Platform Lift Elevate Accessibility & Convenience with Premium Platform Lifts At Shivangi Enterprises, we engineer and manufacture top-tier Platform Lifts designed... View product → |
Control installation sequencing, acceptance tests, and handover records
Do not release the lift for use until each hold point is signed by the architect, contractor, and client. Use a platform lift installation checklist in Surat from the initial survey through commissioning, not only after the equipment arrives.
| Stage | Architect witnesses | Record required |
|---|---|---|
| Site survey | Confirm structural openings, finished levels, landing approach, pit, headroom, drainage, power route, controller access, and delivery path | Survey report, dimensioned approved drawings, photographs, and signed interface schedule |
| Pre-installation | Check supports, waterproofing, gates, clearances, earthing, lighting, isolation points, and safe maintenance access before closing finishes | Inspection request, material approvals, civil and electrical test reports, and approved shop drawings |
| Installation | Verify guide alignment, fasteners, platform clearance, gate operation, guarding, labels, and corrosion protection | Installation checklist, torque or fixing records, equipment serial numbers, and snag list |
| Commissioning | Witness rated-load travel, stopping and levelling, gate interlocks, emergency lowering, alarm, obstruction protection, power-failure response, and repeated landing operation | Commissioning certificate, test results, rescue demonstration record, and signed snag-closure sheet |
A verbal assurance that emergency lowering works is not acceptance. Demonstrate it with the operator present, confirm who can reach the control during a power failure, and record whether the procedure requires pit or shaft entry.
The handover pack must include as-built drawings, wiring diagrams, manufacturer manuals, warranty details, maintenance intervals, lubrication points, spare-part information, rescue instructions, training attendance, and authority approvals where required. Retain the platform elevator project issues in Surat register until every defect has an owner and closing date.
Missing records mean the lift is not ready for safe operation or maintainable service.
Frequently asked questions
What must architects freeze before platform lift installation in Surat?
Record the platform’s clear width and depth, travel, landing positions, door or gate swing, pit depth, overhead clearance, controller location, and equipment-entry route before issuing civil drawings.
What existing-building checks prevent platform elevator project issues in Surat?
Check the supporting structure, proposed fixing points, weather protection, drainage, electrical supply, and the route for bringing equipment into the building.
Who is responsible for structural, electrical, civil, and life-safety work?
The architect or project manager should assign each duty in writing, including calculations, openings, power supply, earthing, guarding, emergency provisions, inspections, and final records.
How should you compare a platform lift contractor in Surat?
Compare complete deliverables rather than headline price: layout drawings, structural requirements, electrical schedules, installation sequence, testing method, exclusions, certificates, manuals, and maintenance terms.
What records belong in a platform lift installation checklist in Surat?
Keep approved drawings, inspection and test results, equipment details, electrical records, operating instructions, maintenance information, defect closure evidence, and handover sign-off.
Keywords