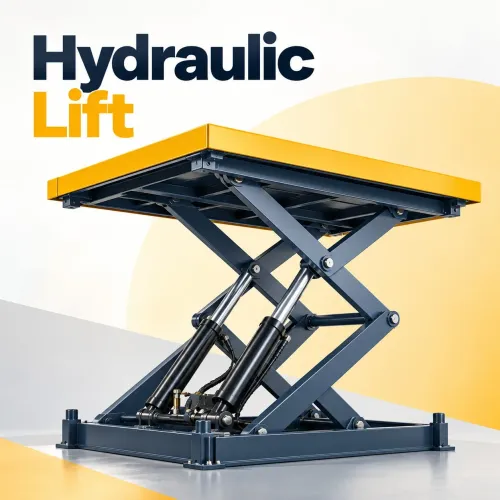
A platform lift package is more than a carrier and motor: its suitability depends on the users, travel route, landing protection, building structure, power supply, rescue method and approval path. By the end, you will be able to read a quotation, identify missing project interfaces and decide whether a platform lift fits the apartment’s actual access requirements.
Key takeaways
- Specify clear carrier size, load, travel, stops, speed and adopted standard.
- Match the lift to residents, wheelchair access, goods movement and emergency use.
- Survey structure, power, headroom, pit, drainage and access before ordering.
- Assign civil, electrical, builder and lift-contractor interfaces in writing.
What equipment is included in an apartment platform lift package?
A proper quotation for a platform lift for apartment projects in Surat must define the complete installation, not just state “platform size.” It should name the clear carrier dimensions after handrails and guarding, rated load, travel height, number of stops, rated speed and adopted standard.
- Equipment: drive system, guide rails, platform handrails, toe protection, enclosure or guarding, landing gates or doors, mechanical gate restraint and electrical interlocks. Assign the lift contractor, architect and structural engineer to confirm these interfaces.
- Controls: platform buttons, landing call stations, emergency stop, visual or audible indicators and accessible control positions. The lift contractor owns the control layout; the architect confirms approach space and reach ranges.
- Safety: safety edges, limit switches, anti-fall or overspeed protection where fitted, emergency lowering or raising, battery backup, alarm or two-way communication, lighting and safety signage. Assign testing to the lift contractor and electrical contractor.
- Building work: state whether the design needs a pit, shallow pit, pitless threshold, ramp, self-supporting tower or structural shaft, including openings, anchorage, headroom, drainage and making-good. The architect, structural engineer and civil contractor must be named.
- Electrical scope: isolator, dedicated protection, earthing, control-panel location and whether backup power supports normal travel or emergency lowering. The electrical contractor owns supply and protection.
- Outdoor or hydraulic equipment: include weather protection, drainage, oil containment, hose protection and corrosion-resistant finishes. Assign civil drainage and environmental measures to the civil contractor, with the lift contractor responsible for equipment protection.
Which users and building functions should the platform lift serve?
Choose the primary user before approving a platform lift for apartments in Surat: wheelchair users, standing passengers, assisted users or goods. That choice sets the rated load, clear platform, controls, guarding and landing protection.
| User | Specification consequence | Main risk if ignored |
|---|---|---|
| Wheelchair user | Clear space for the actual chair, handrails, toe protection, usable door opening, approach space and turning or reversing space at every landing | A nominal platform size leaves the chair unable to enter, turn or exit |
| Standing or assisted user | Accessible controls, suitable handrail positions, enclosure protection and support for the attendant | Falls or unreachable controls during travel |
| Goods | Confirmed load, centre of gravity, loading method and restraints against shifting items | A people-rated platform may be unsafe for trolleys, cartons or machinery |
Compare the proposal with the building’s other options before selection. A platform lift is a short-rise, lower-speed access device; an enclosed wheelchair lift offers a more protected cabin-like space.
A passenger elevator suits higher traffic, larger capacity and wider circulation, while a stairlift follows one stair route for an individual user rather than creating shared level access.
For a people-lifting platform, require the proposed standard before pricing:
- EN 81-41 or ASME A18.1 for a vertical lifting platform for people with impaired mobility
- EN 81-20/50 for conventional passenger lifts; these standards are not interchangeable
- Rated speed, with EN 81-41-type units commonly limited to about 0.15 m/s; a faster proposal needs a different standard and approval route
How do you confirm that an existing apartment can accommodate it?
Confirm fit with a measured site survey, not a nominal platform size. These platform lift project requirements in Surat apply to both retrofit and new apartment work:
1. Measure vertical travel, floor-to-floor dimensions, number and location of stops, available shaft or external tower space, and headroom.
2. At every landing, record the clear approach area, usable doorway width after gate hardware, obstruction-free height, threshold or ramp arrangement, and wheelchair turning or reversing space. Map the route from accessible parking or the site entrance; a lift serving only a basement or selected floors does not create continuous access through the building.
3. Ask the structural engineer to verify the opening, support points, floor loading, tower anchorage and landing beams. Check finished-floor levels, drainage and water paths even with a pitless or shallow-pit design.
4. For an outdoor unit, plan monsoon-water control, corrosion protection for steel and fasteners, dust protection, and safe access for cleaning and maintenance. Confirm the electrical supply, phase requirements, dedicated protection, earthing, required surge protection, and whether backup power provides normal travel or only emergency lowering.
5. Record each constraint on the dimensional drawing before approval. New construction permits early coordination of shafts, landings and services; a retrofit can reduce civil work while creating tighter clearances, exposed equipment and more complex making-good.
What is the installation sequence and who owns each project interface?
Installation starts with a measured site survey, a user brief, a traffic assumption and a dimensional drawing. The contract should allocate each interface before anyone orders equipment.
| Phase | Lead owner | Required interface |
|---|---|---|
| Design | Developer, architect and structural engineer | Approve shaft or tower, openings, anchorage, landing clearances, headroom, pit or threshold and floor loads |
| Power | Electrical contractor | Provide supply, isolator, earthing, control-panel location, lighting and backup connection |
| Civil works | Civil contractor | Construct the pit, ramp, shaft or supports, provide drainage, and make good finished floors and walls |
| Lift works | Lift contractor | Install rails, carrier, drive, gates, controls, guarding, safety devices, wiring and alignment |
| Handover | Developer or association | Arrange inspections, collect records, close defects and train residents |
Civil work must follow the approved drawings. A pitless installation still needs a finished-floor and drainage plan that keeps monsoon water and wash water away from the drive and landing threshold.
Testing must cover rated load, travel limits, door and gate interlocks, emergency stop, safety edges, alarm, emergency lowering, batteries, landing protection and earthing. Require signed test results, as-built dimensions and a defect-closure list before handover; a factory certificate alone does not prove the installed lift is approved.
Put lifting routes, storage, scaffolding, civil corrections, inspection attendance and resident training into the specification. A quotation from Shivangi Enterprises is easier to compare when these inclusions and exclusions appear line by line rather than inside “complete installation.”
Related product
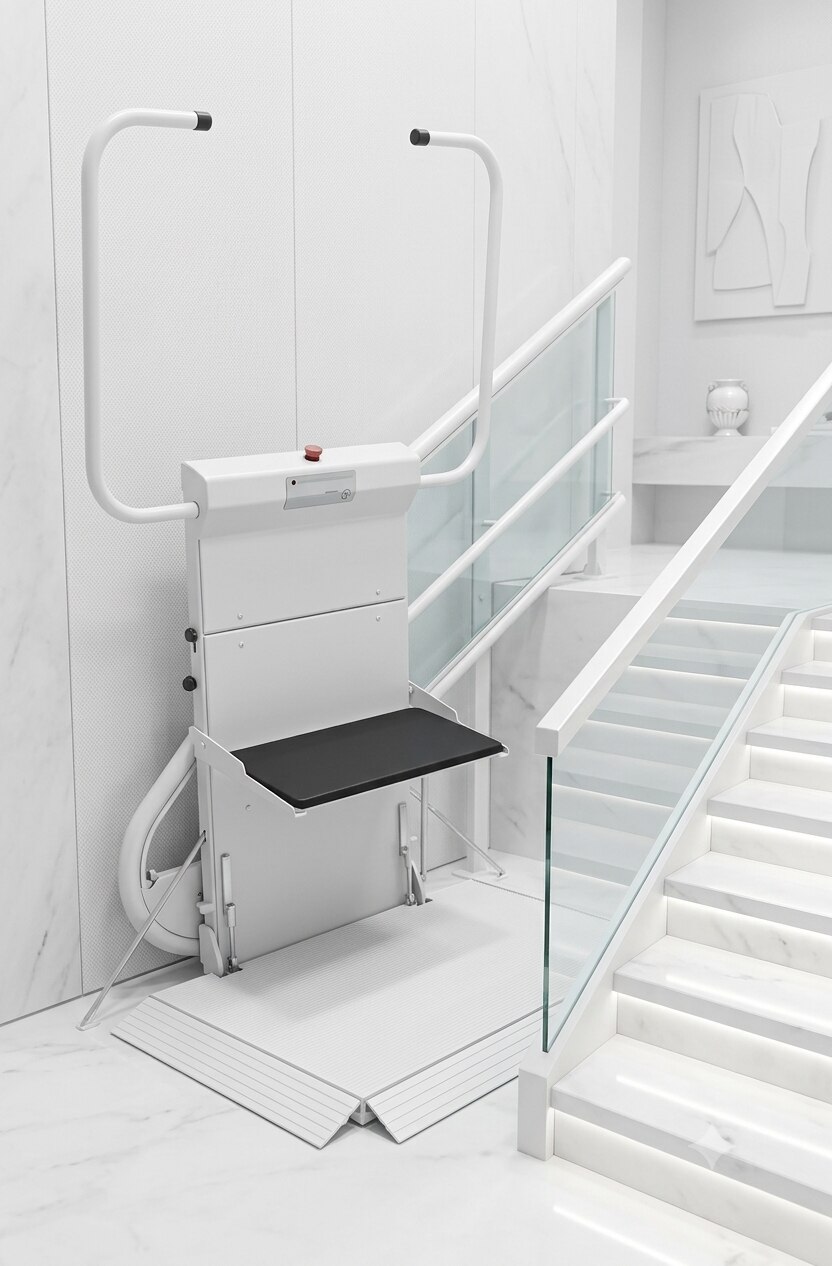 | Platform Lift Elevate Accessibility & Convenience with Premium Platform Lifts At Shivangi Enterprises, we engineer and manufacture top-tier Platform Lifts designed... View product → |
Which approvals, handover records and maintenance provisions are required?
Residents should not use the lift until the owner has collected the installed unit’s approval, commissioning and handover records. For platform lift project requirements in Surat, confirm the Gujarat lift-permission, inspection and licensing process with the state electrical or lift authority having jurisdiction, and coordinate it with Surat Municipal Corporation’s building-permission process.
The contract must name the party responsible for submitting drawings, attending inspections and closing observations. A manufacturer’s declaration or factory test certificate alone does not prove approval of the installed lift. Request:
- Approved design and adopted product standard
- Rated load, platform size, travel and speed data
- Structural confirmation and as-built civil dimensions
- Electrical, earthing and commissioning test records
- Inspection, permission and licensing documents
- Emergency-rescue procedure and manual door-release instructions
- Release-tool location, parts list and warranty exclusions
The rescue plan for a platform lift for apartment projects in Surat must identify trained security or facility staff, two-way communication, battery-condition checks, maximum response time and escalation to the service provider.
| Before resident use | During ongoing service |
|---|---|
| Approved drawings and inspection records | Gates, interlocks, guides and limit switches |
| Test, earthing and commissioning results | Anti-fall equipment, alarm and batteries |
| Rescue instructions and release tools | Charging circuits, drive wear, leakage and corrosion |
| As-built dimensions and warranty exclusions | Fasteners, landing surfaces and statutory inspections |
Price batteries, hydraulic oil, drive parts, proprietary controls, emergency-call equipment, corrosion repairs and parts availability separately. Tie service frequency to resident usage, Surat’s dust and monsoon exposure, not merely a generic “comprehensive AMC.”
Frequently asked questions
What equipment is included in an apartment platform lift package?
A complete quotation should identify the platform or carrier, drive system, guide rails, enclosure or guarding, landing gates, controls, safety devices, electrical panel, lighting, communication equipment, installation, testing and documentation. It should also state clear carrier dimensions after handrails and guarding, rated load, travel height, number of stops, rated speed and adopted standard.
Which users and building functions should a platform lift serve?
Define whether the lift serves wheelchair users, people with limited mobility, residents carrying items, housekeeping staff or maintenance teams. Check the carrier size, doorway width, controls, landing approach and load rating against those tasks instead of selecting equipment from floor count alone.
How do you confirm that an existing apartment can accommodate a platform lift?
Complete a site survey covering the proposed shaft or enclosure, structural support, pit or pitless arrangement, headroom, landing openings, floor levels, drainage, electrical supply, fire access, weather exposure and the route for bringing equipment into the building. Record dimensions and photographs, then assign any slab, wall, opening or finishing work before installation.
What is the installation sequence and who owns each project interface?
The project normally moves from survey and design approval to civil preparation, equipment manufacture, delivery, structural and enclosure work, rail and drive installation, landing-gate and control wiring, testing and handover. The contract should name who provides power, supports, openings, finishes, drainage, scaffolding, access, fire-stopping and final cleaning.
Which approvals, handover records and maintenance provisions are required?
Confirm the approval route with the building owner and local authorities before work begins. Handover should include test results, operating instructions, warranty terms, as-built drawings, equipment details, emergency-release instructions, contact information and a maintenance schedule. State response times, visit frequency, spare-parts responsibility and rescue procedures in the maintenance agreement.
Keywords